Scenarios Design
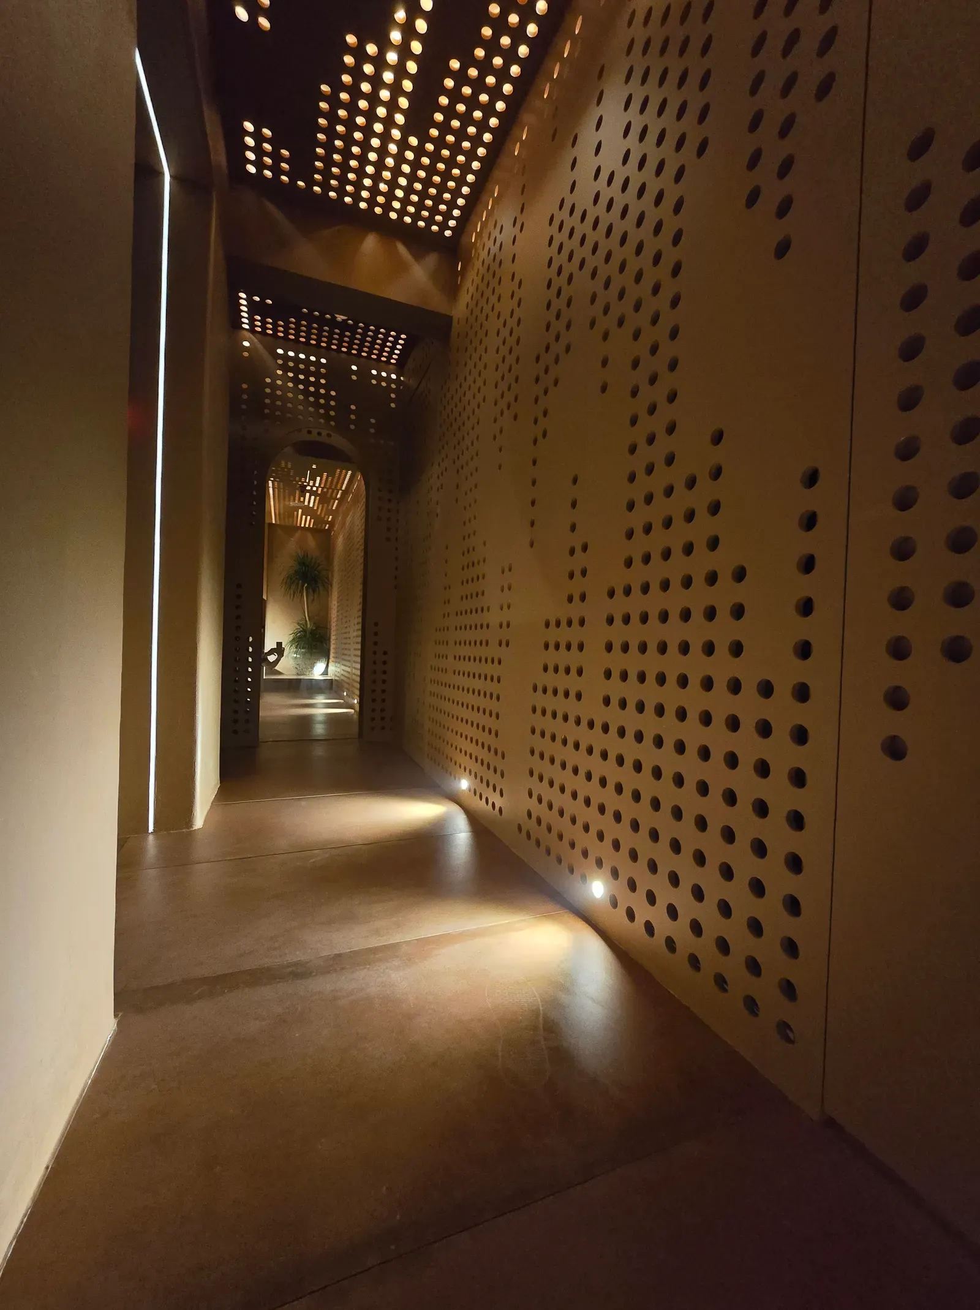
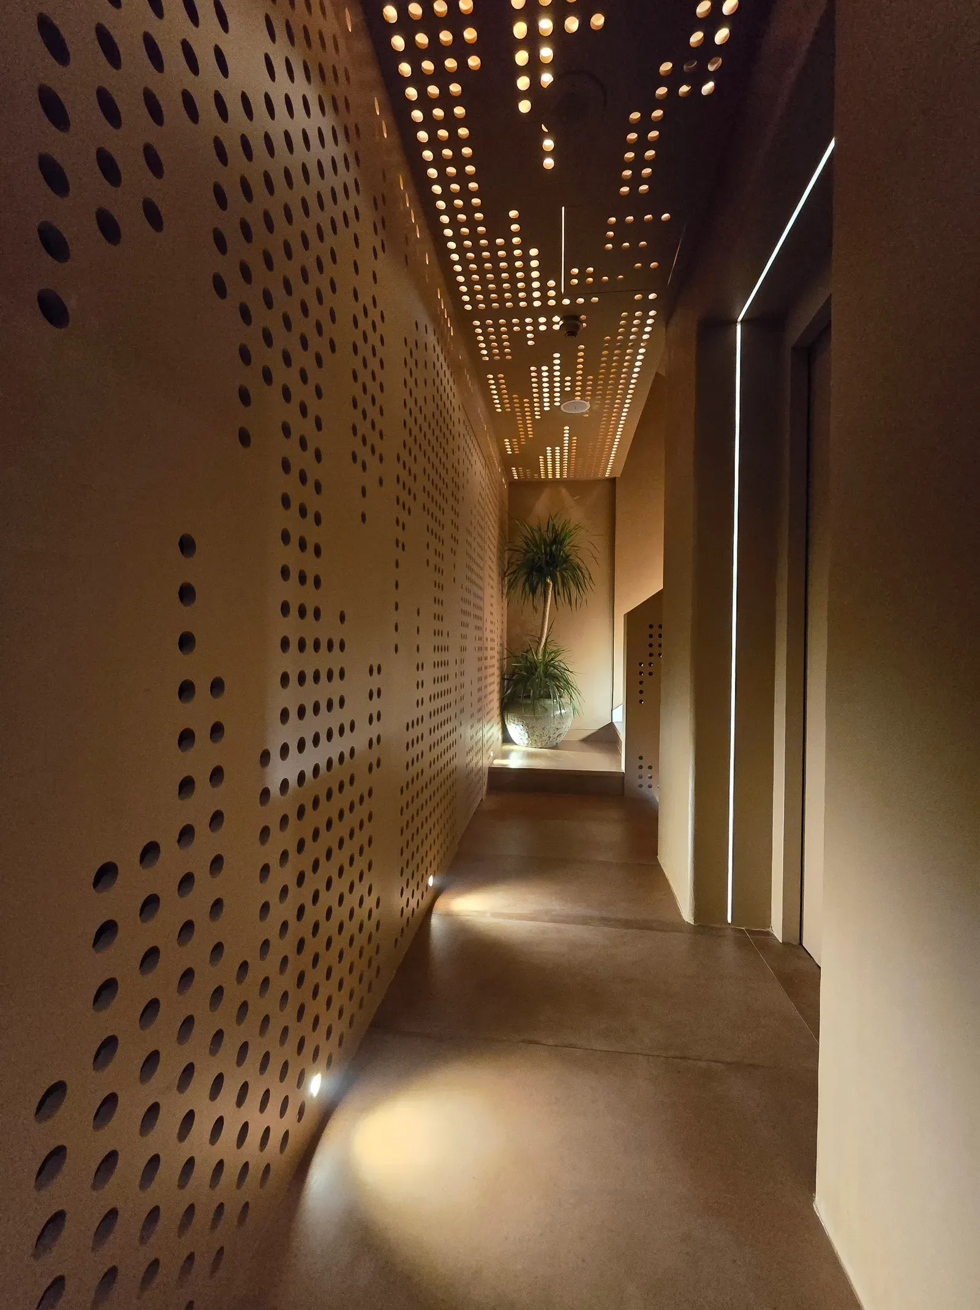
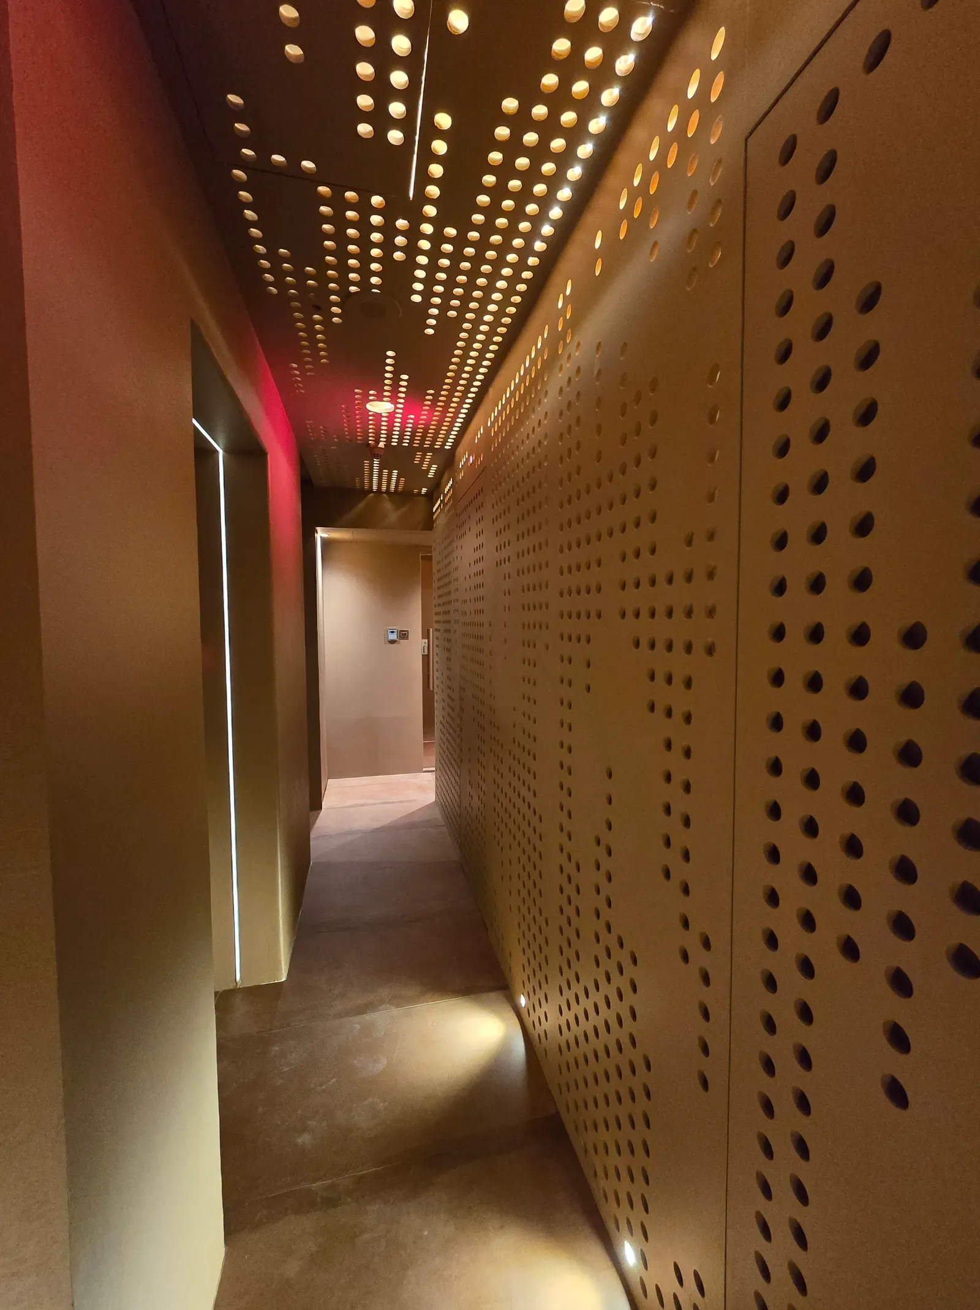
SKALA spa corridor with perforated bronze wall panels and a lit perforated ceiling
Location
Kuwait
Duration
2 months
Scope of work
Woodwork, Design and execution

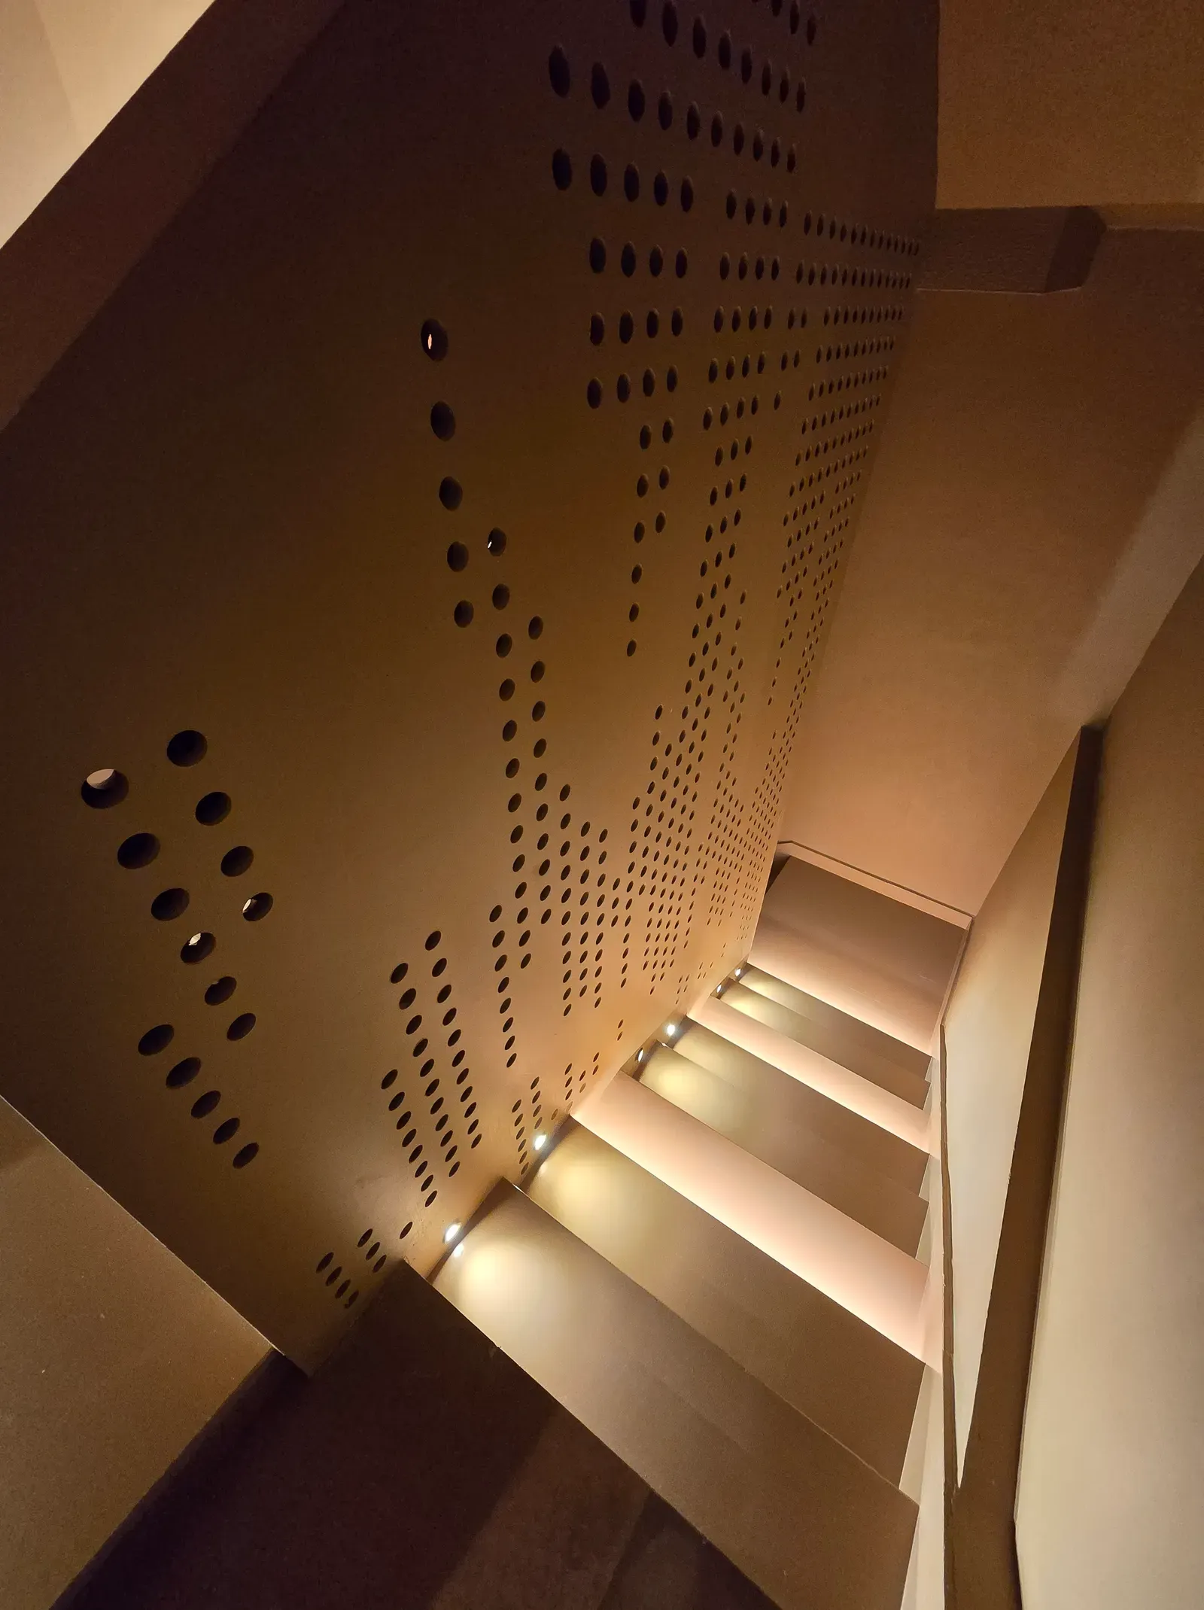
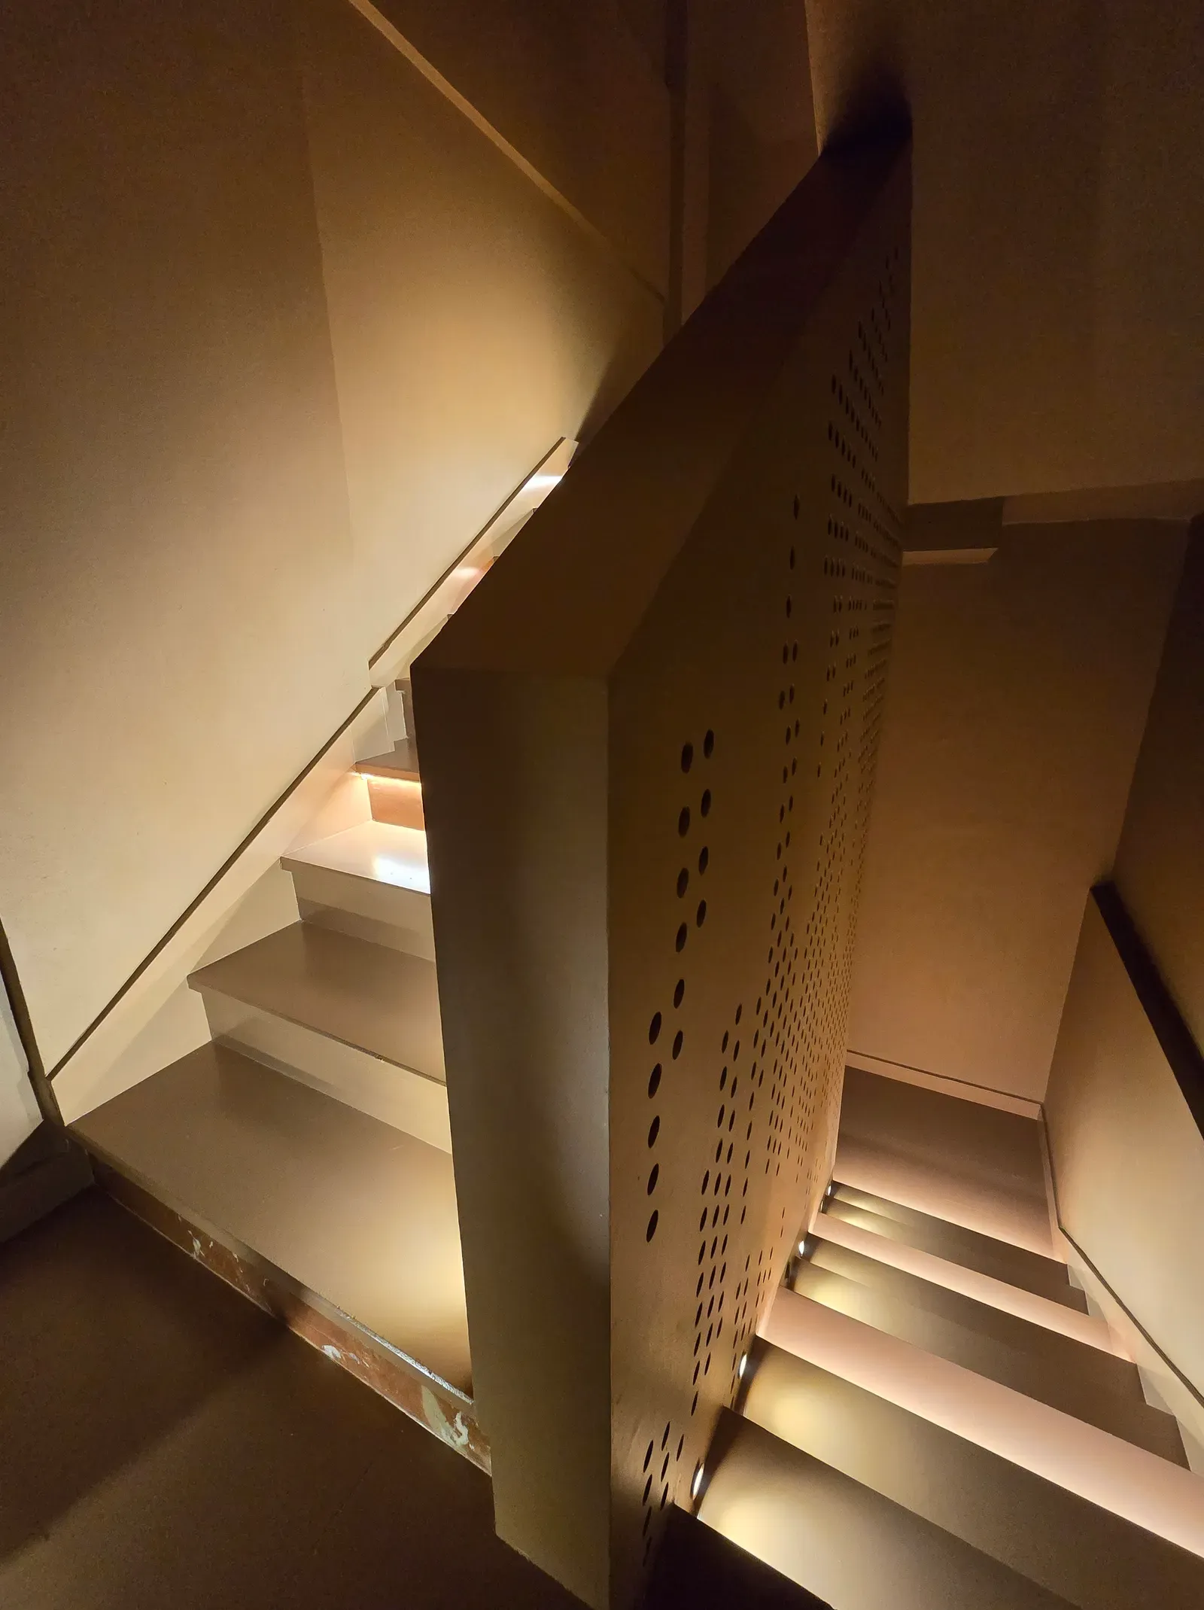
With minor adjustments to the original design, we executed the entire woodwork for the space. The project became turn-key, adding to the scope the design elements, furniture, plumbing and electrical work.
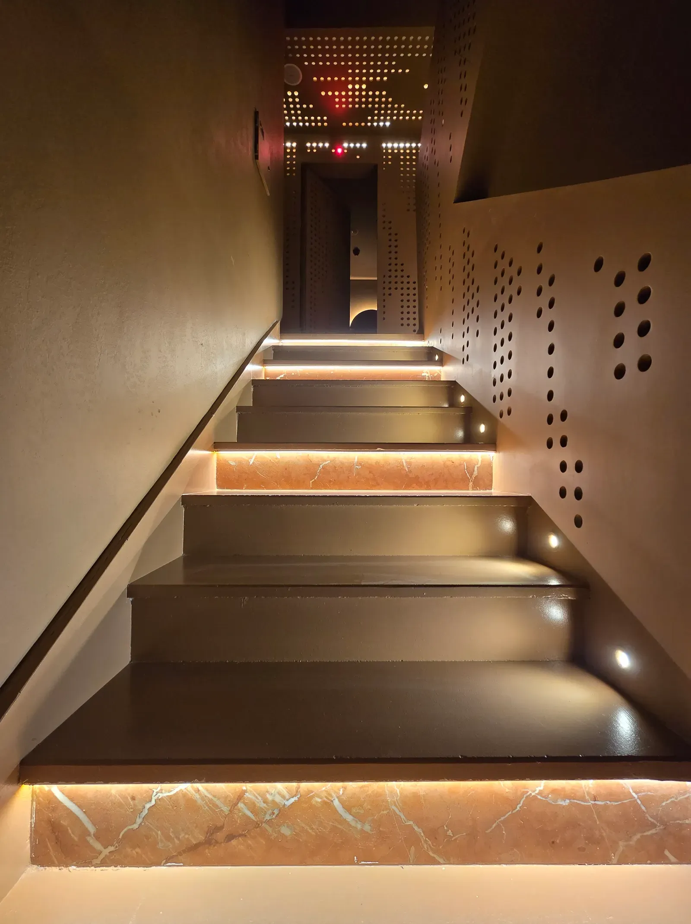
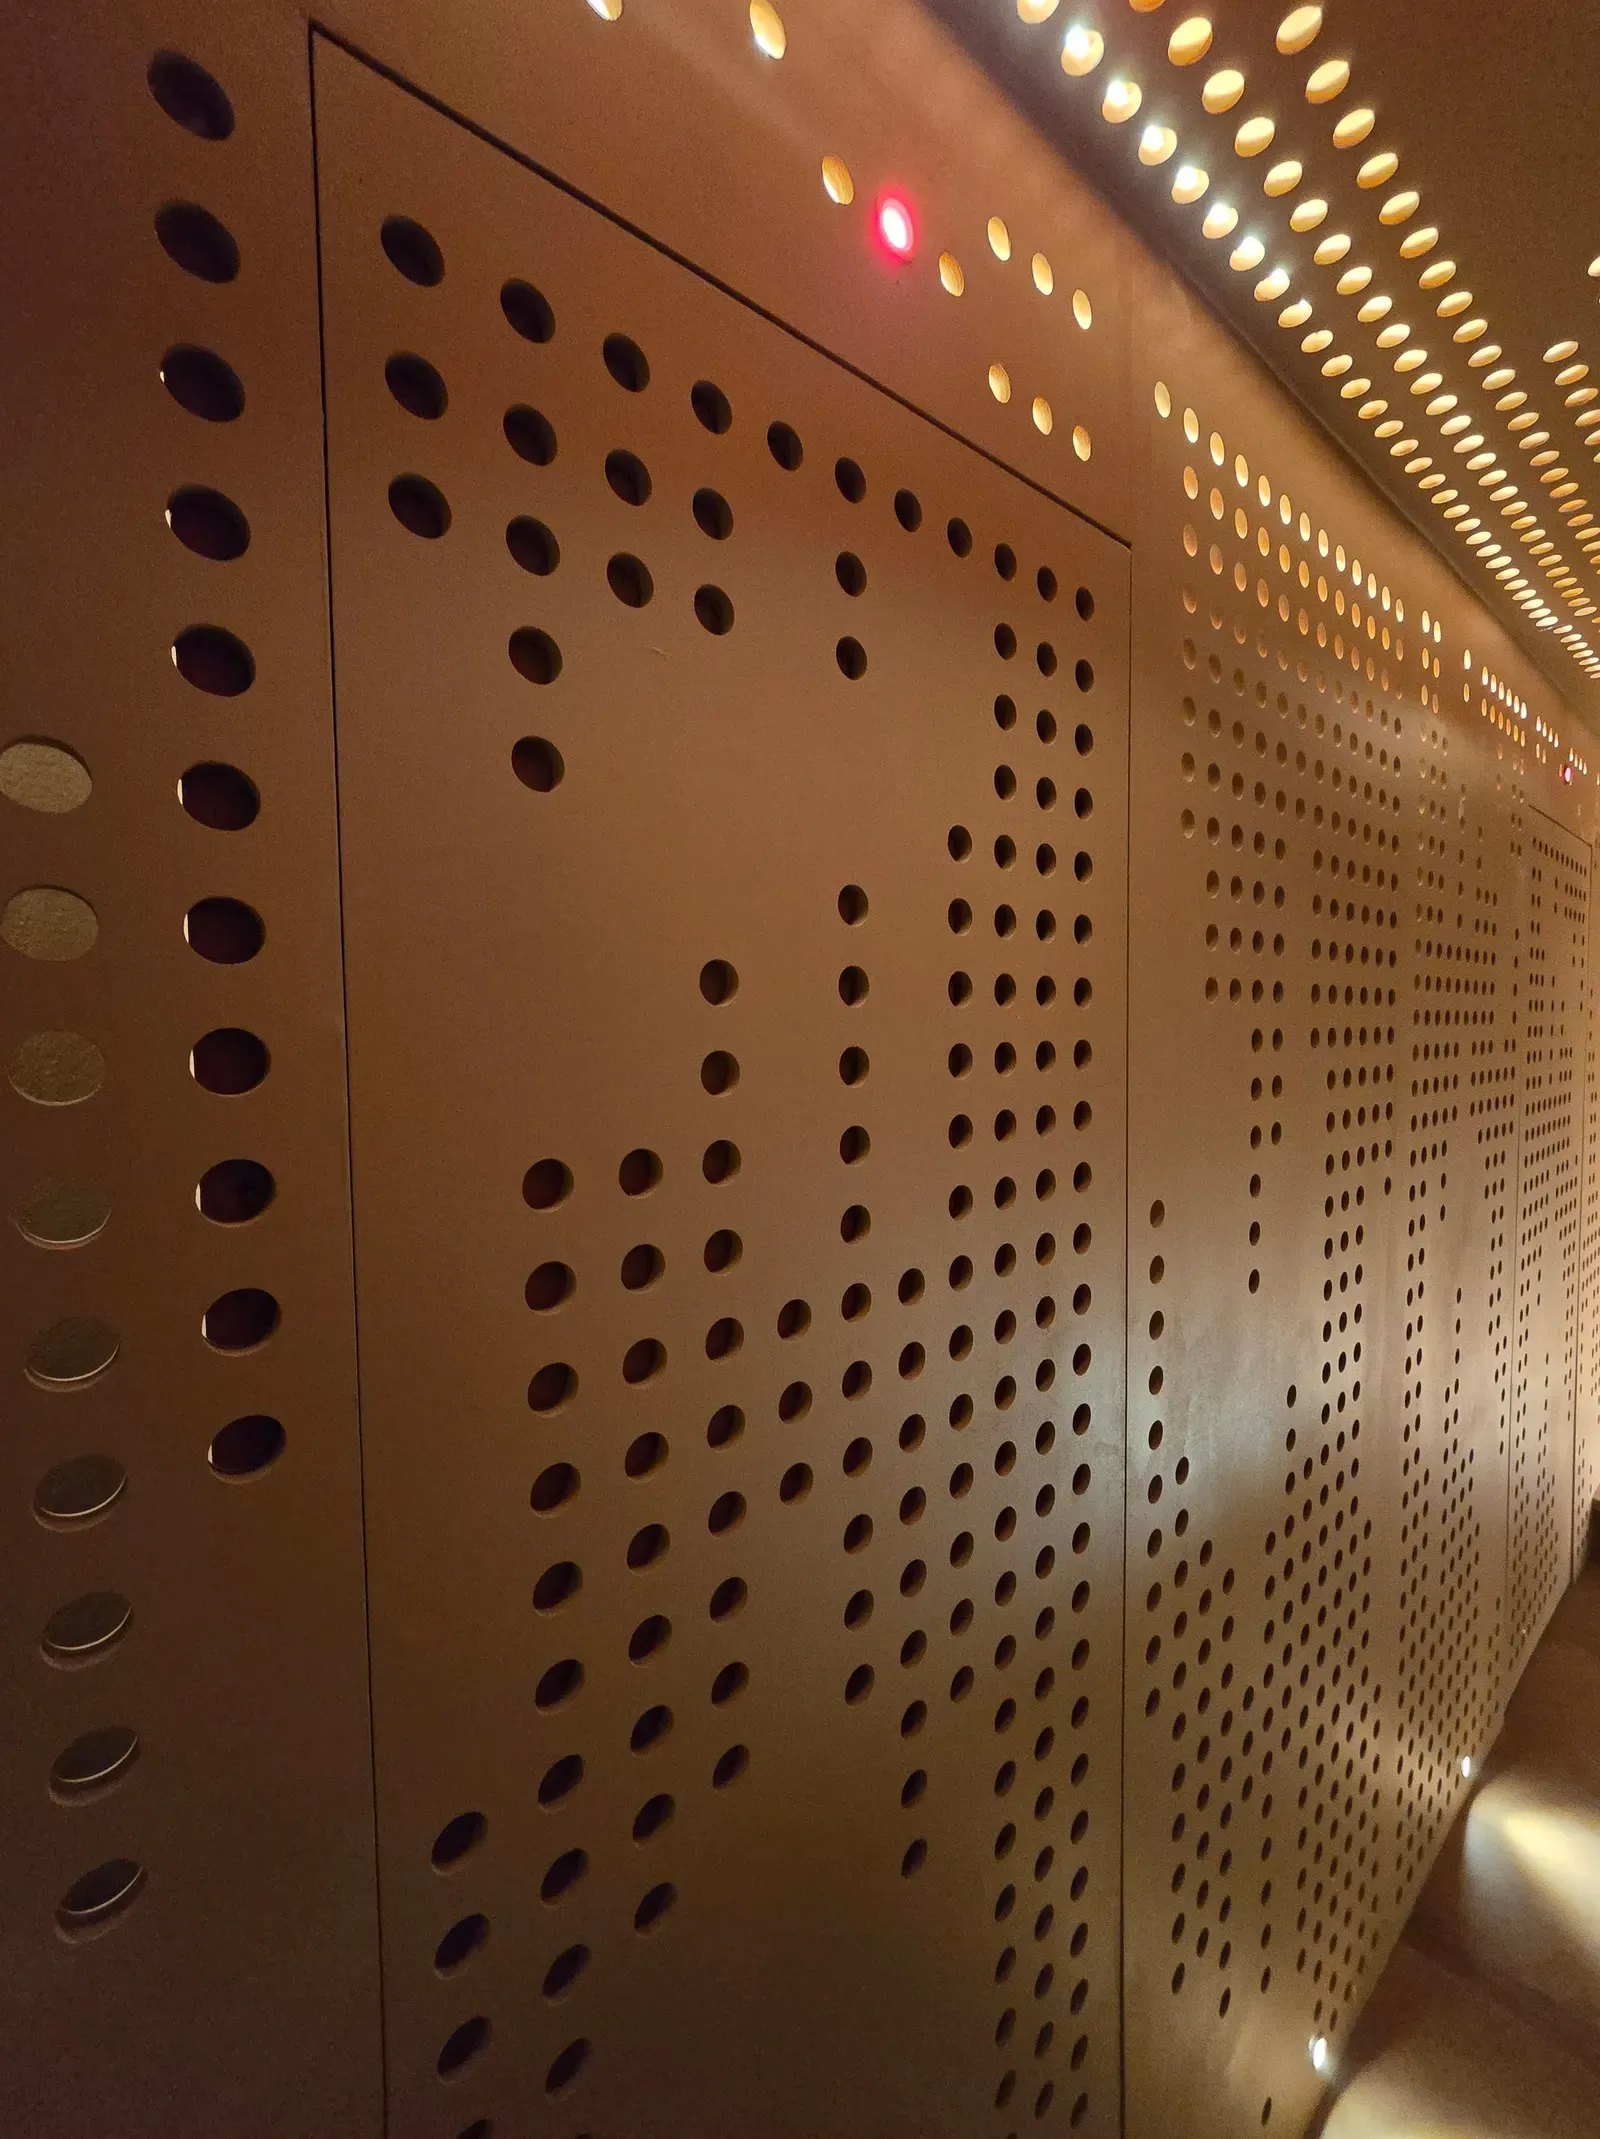
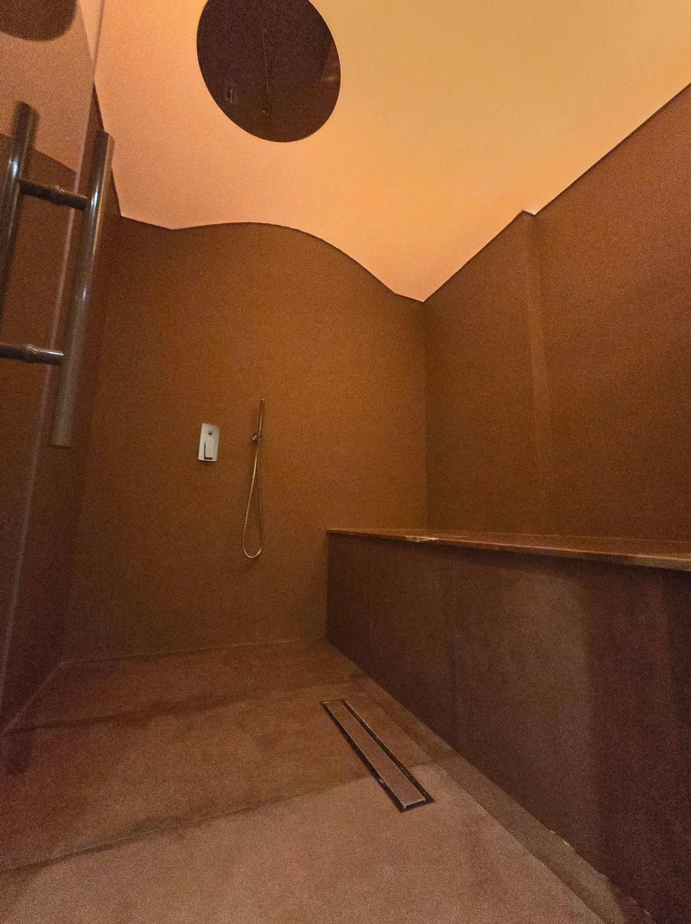
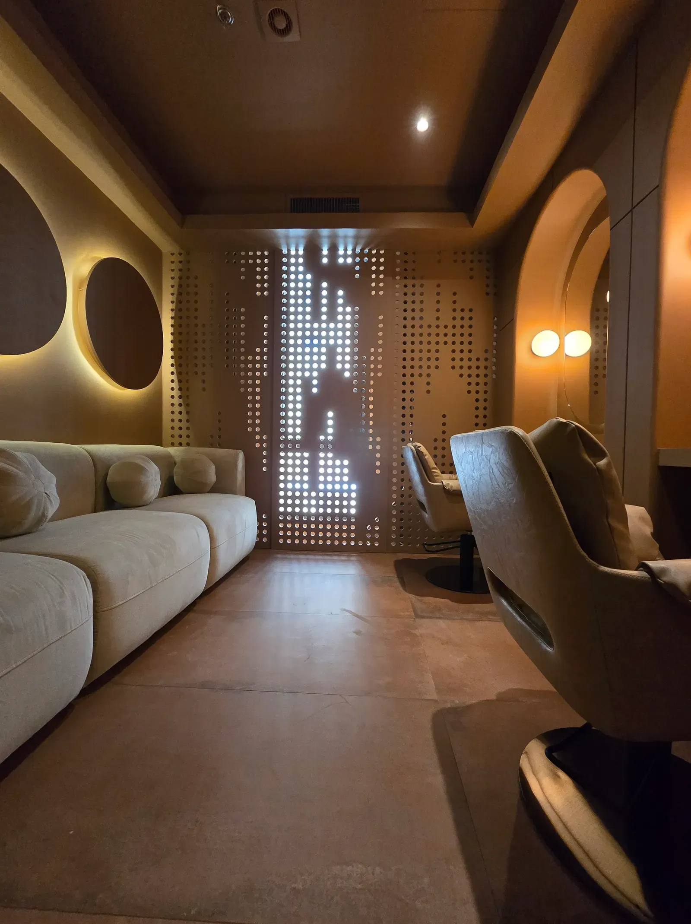
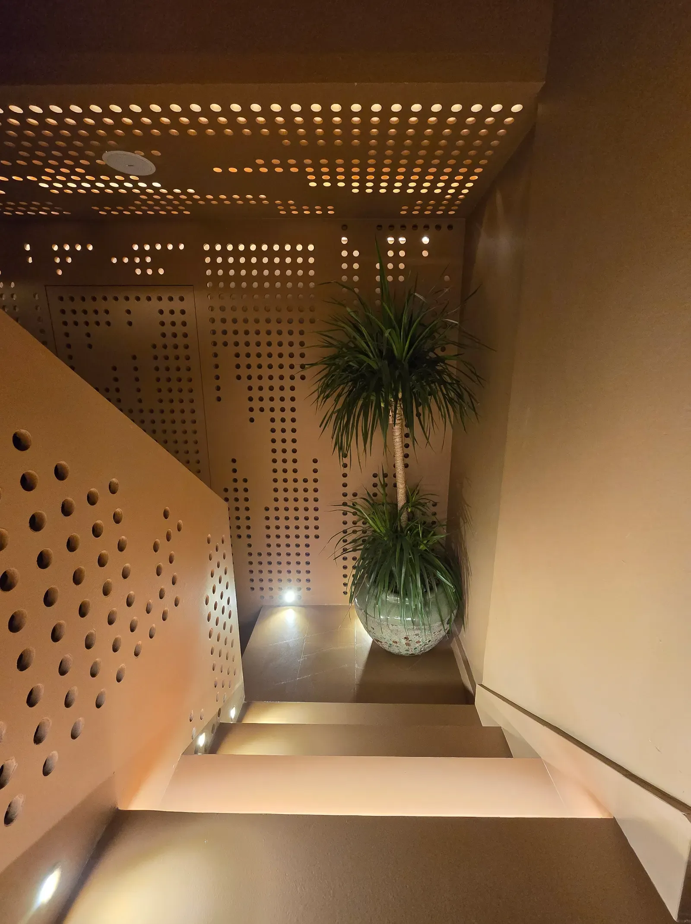
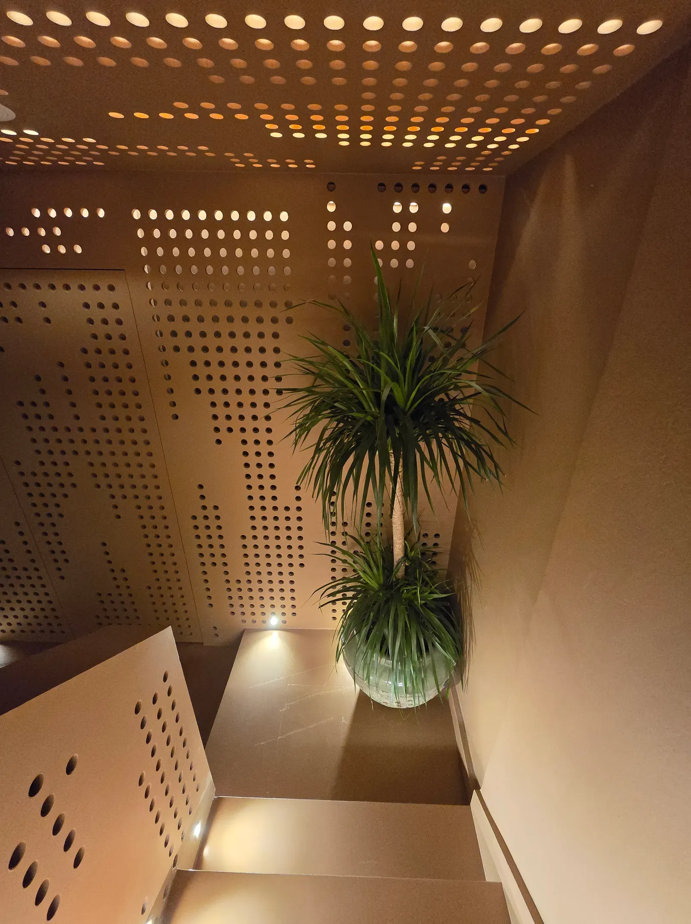
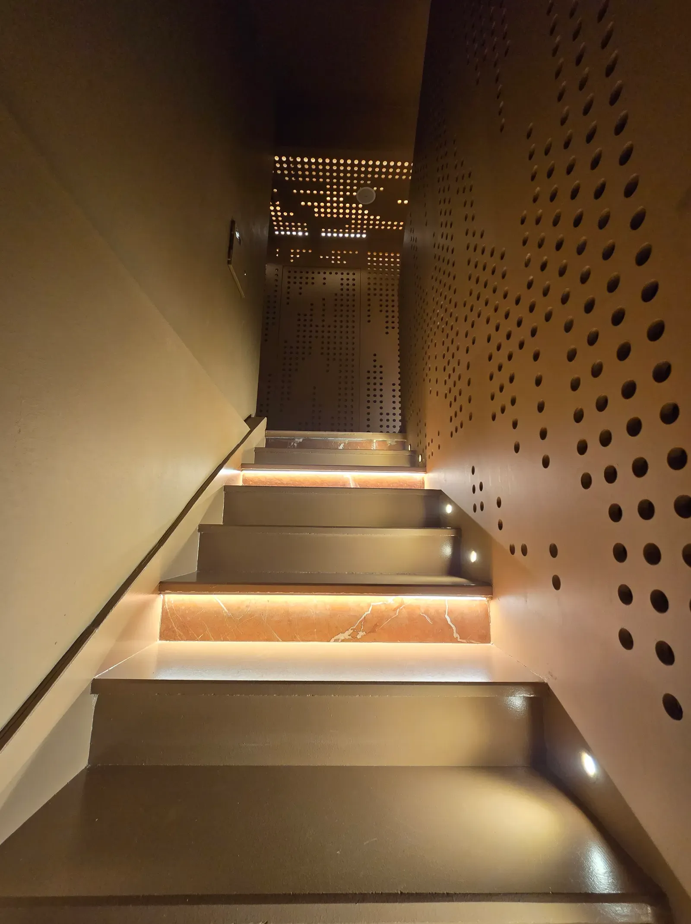
Spa staircase with LED-lit steps and stone treads between perforated wallsClose-up of perforated bronze metal wall cladding at SKALASpa shower area with curved plastered walls and a linear floor drainSpa relaxation lounge with a soft sofa, armchair, arched mirrors and a perforated screenStaircase landing with a potted plant and perforated screens lit from the floorSpa stairwell with a palm in a green planter beneath a perforated ceilingLong spa corridor with perforated wall panels and recessed floor lightsSpa corridor leading to a planted corner, with perforated ceiling lightsSpa stair detail with warm LED lighting on each stepDescending spa staircase with a perforated bronze screen and stair lightsSpa entrance stairs with illuminated stone step risers