Scenarios Design
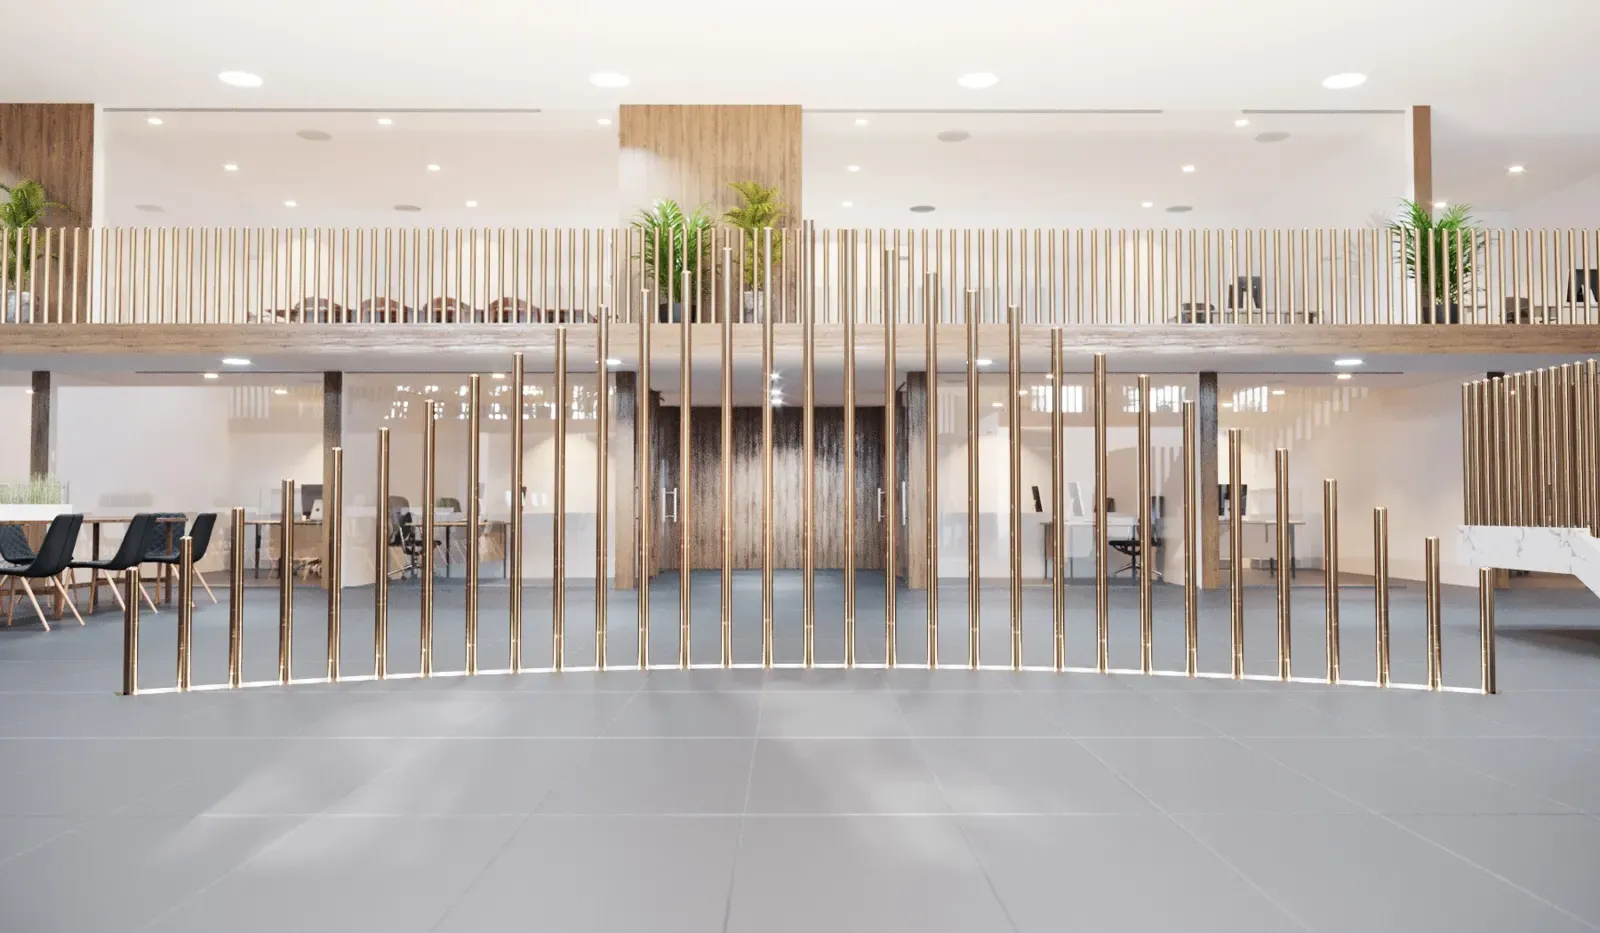
3D design render of the Dar Al Teeb head office open-plan floor with a curved brass-rod balustrade and mezzanine
All projects

Dar Al Teeb Head Office

Location
Ardiya
Scope of work
Design and execution, Full construction and fit-out, Interior carpentry, Furniture manufacturing, Metal work, Complete façade renovation

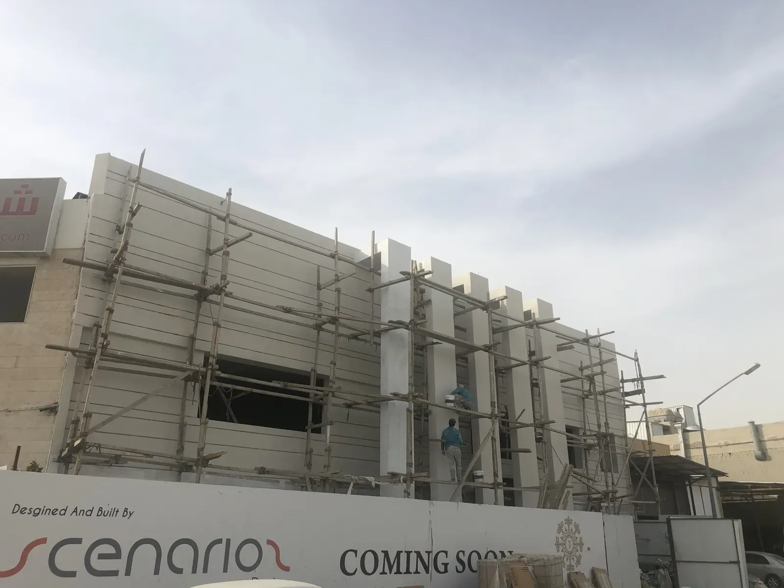
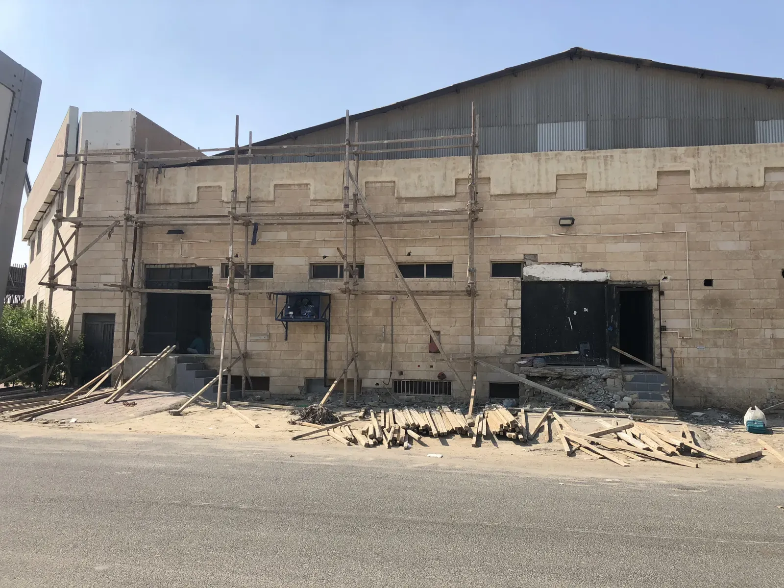
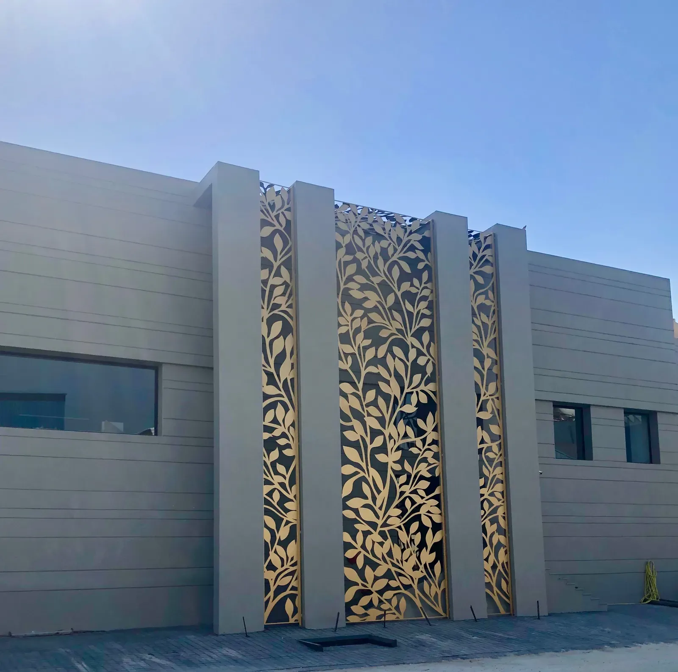
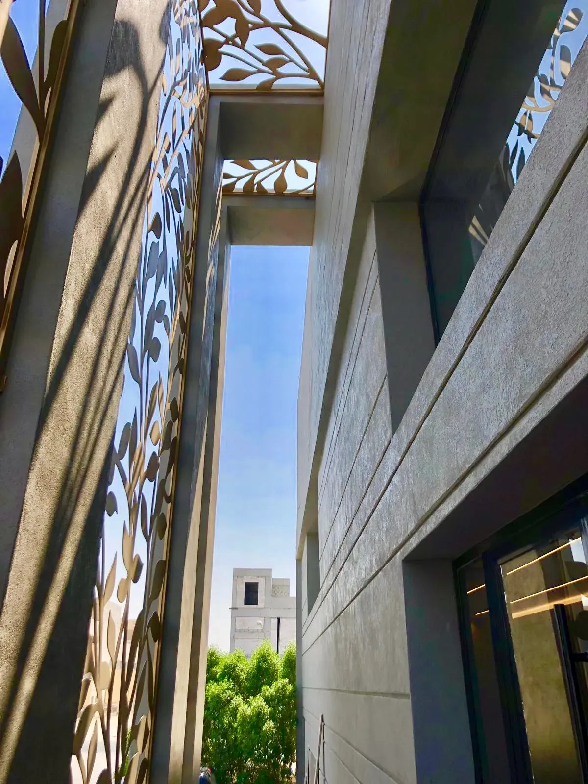
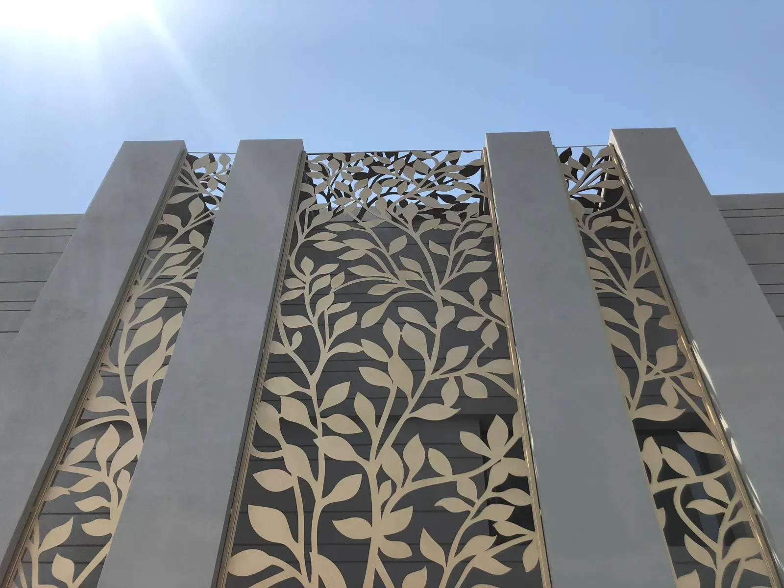
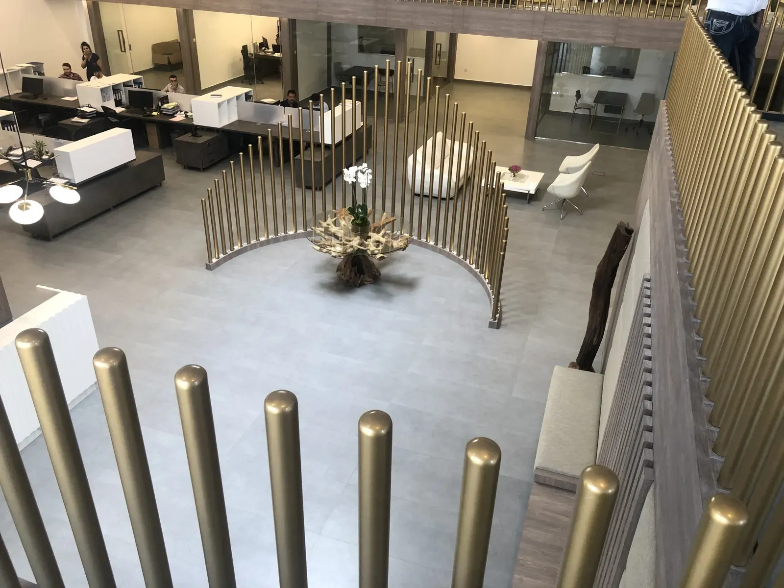
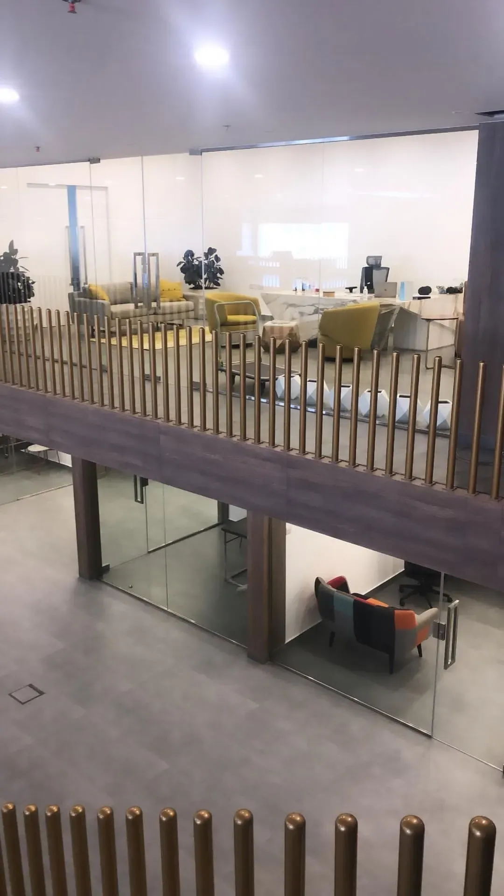
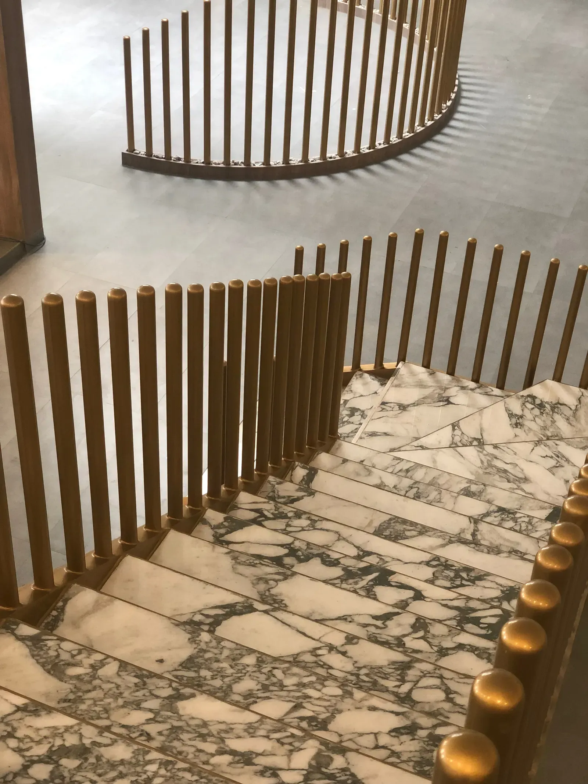
Complete concept, design and execution: the full design, construction and fit-out of the exterior and interior premises.
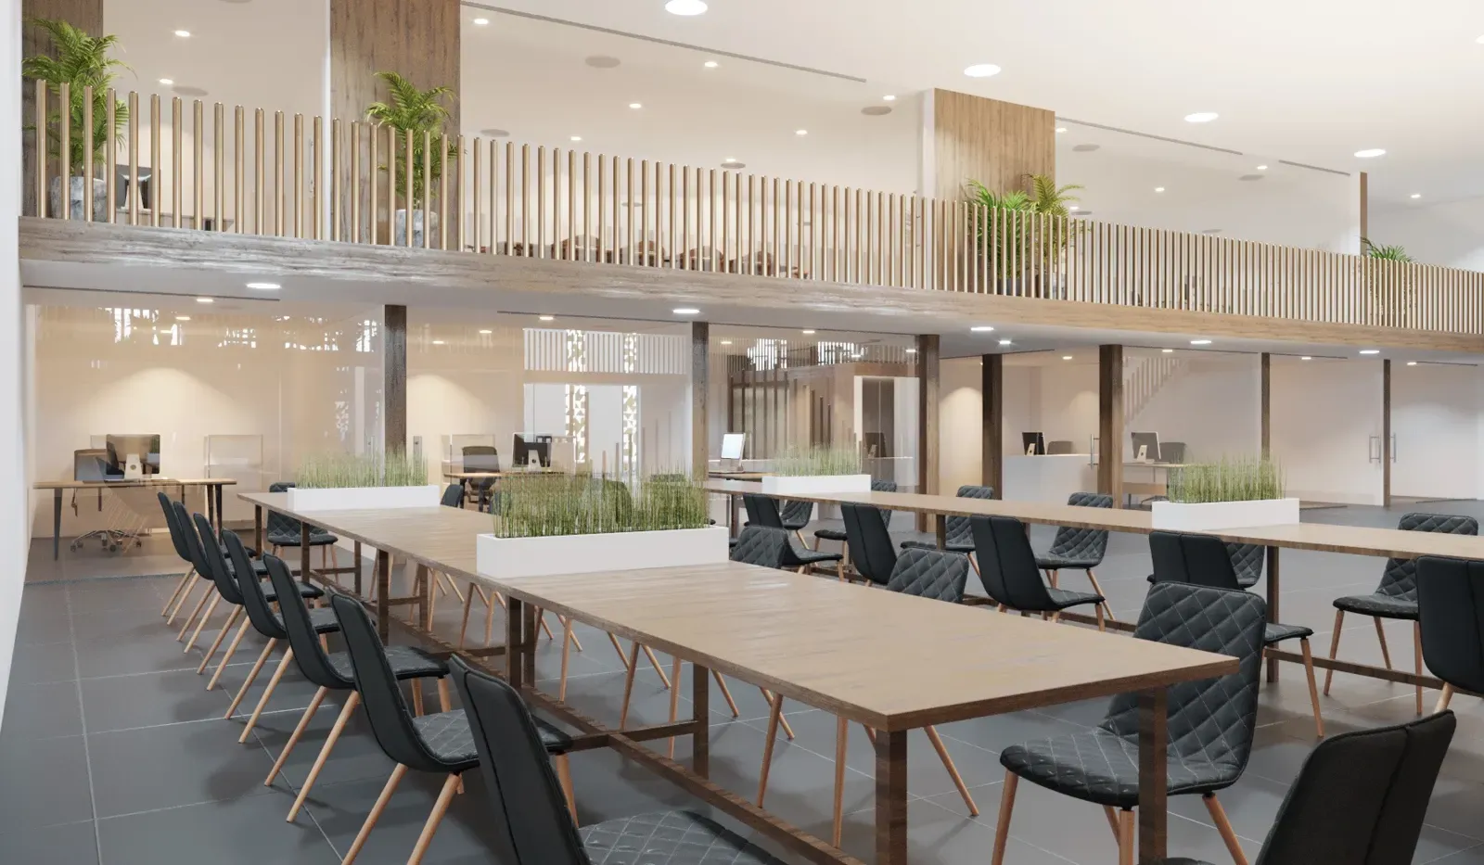
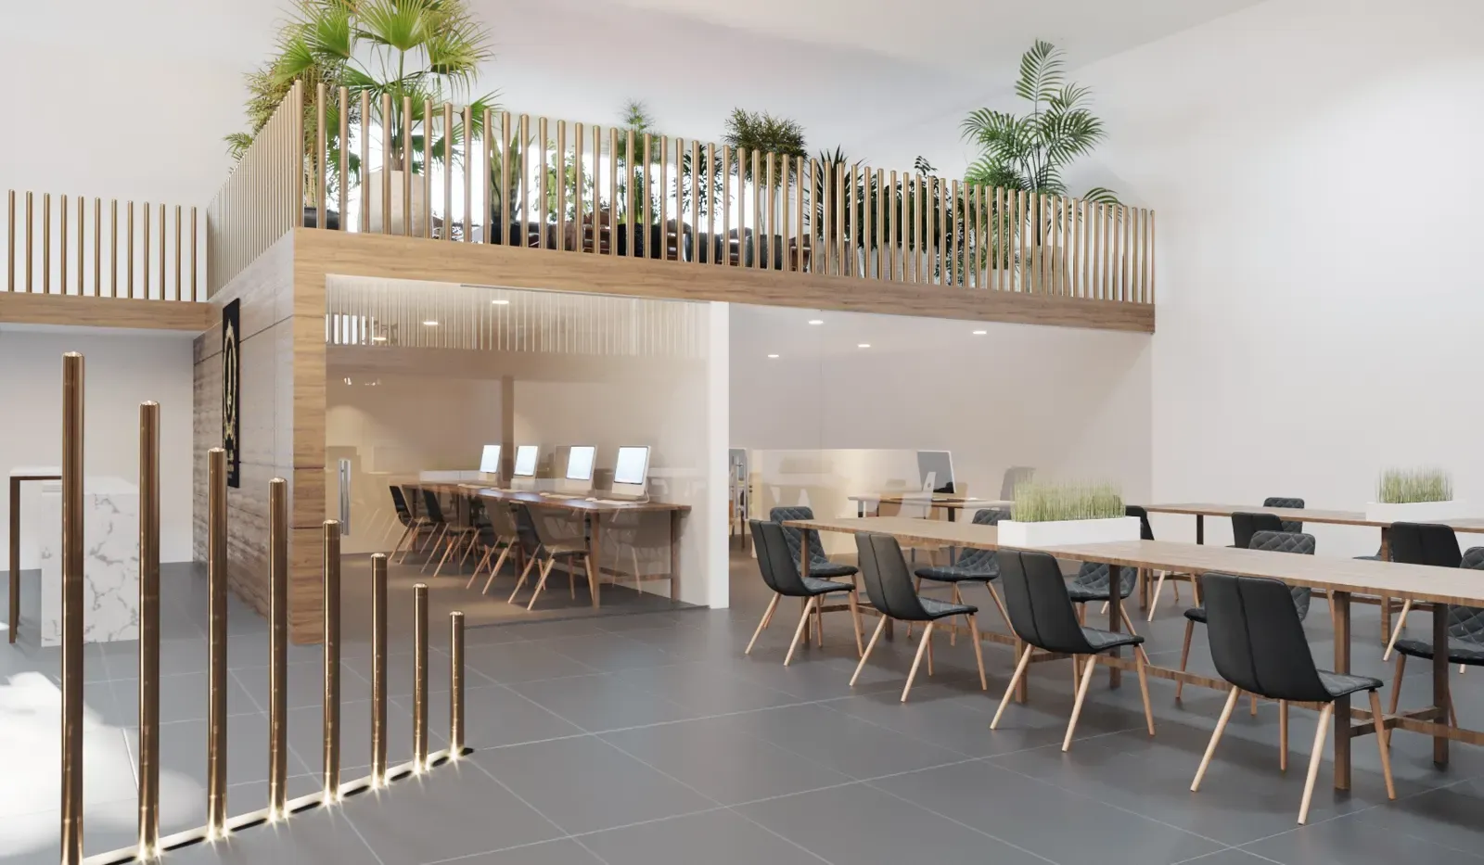
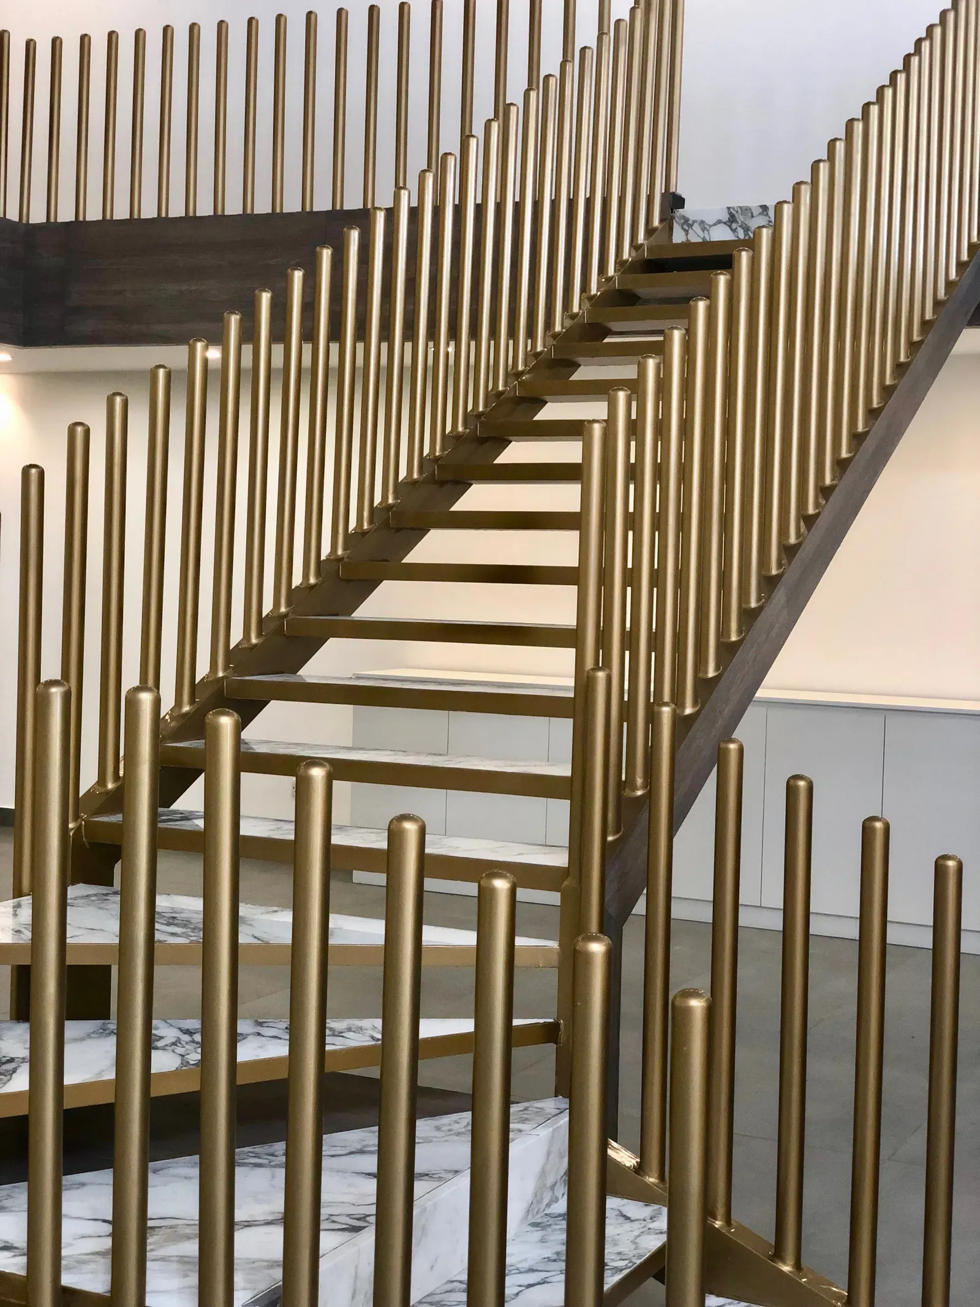
3D render of the head office workspace with a long timber communal table and black chairs3D render of the office mezzanine with planters and workstations beneathDar Al Teeb head office building under renovation in Ardiya with scaffolding and a Scenarios Design hoardingExisting warehouse building in Ardiya before the façade renovationRenovated head office façade with laser-cut leaf-pattern metal panels between grey claddingSide view of the laser-cut metal façade panel with leaf pattern lit by daylightClose-up of laser-cut leaf-pattern metal panels on the Dar Al Teeb façadeCompleted head office lobby seen from the mezzanine, with brass balustrade and reception seatingOffice interior with glass partitions, timber mezzanine and lounge seatingMarble staircase with brass-finish balustrade in the head officeFloating staircase with brass-finish balusters at the Dar Al Teeb head office